ValmaMaxwell

BEDS4
BATHS3 full
SQUARE FEET2,747
MLS#A4707228
STATUSActive
PROPERTY TYPEResidential - Single Family
SUBDIVISIONAQUALANE ESTATES 1ST
Property Description
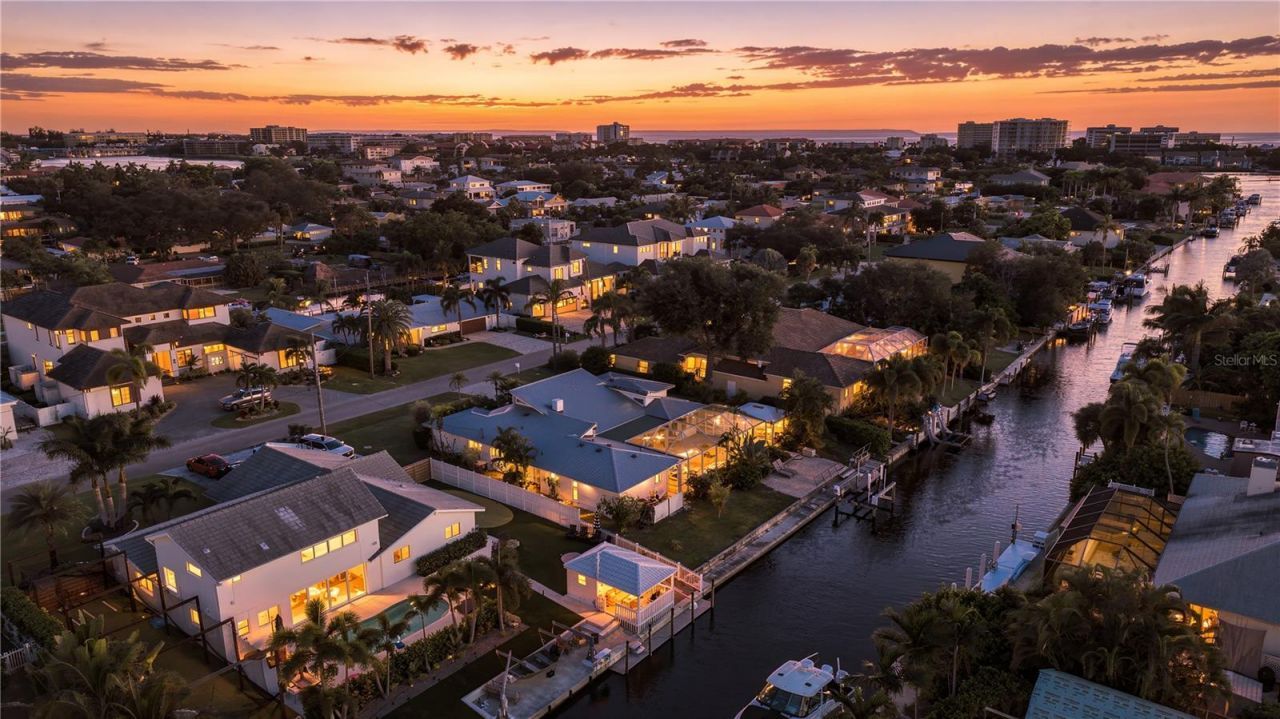
Less than 2 miles from world-famous Siesta Key, this 4-bedroom, 3-bath, 3-car garage pool home in Aqualane Estates offers a rare combination of waterfront living, bold design, and unmistakable artistic flair. Set along a saltwater canal with access to the bay, this home is filled with color, natural light, and character from the moment you walk through the door.Soaring ceilings create a dramatic sense of space in the grand living and dining areas, designed for entertaining everything from intimate dinners to large gatherings. Uniquely acid washed concrete floors flow throughout the main living spaces, adding to the home's modern, creative vibe. The chef-inspired kitchen features a Fisher & Paykel DCS range and oven, Liebherr refrigerator, U-Line wine cooler, Sharp microwave drawer, KitchenAid dishwasher, expansive granite island, abundant cabinetry, lighting and plenty of room to gather while cooking and entertaining.The thoughtfully designed bedroom layout provides excellent privacy for guests, with three guest bedrooms and two additional bathrooms. The primary suite overlooks the pool and canal and features a beautifully updated bath with a freestanding soaking tub and a truly one-of-a-kind glass-enclosed shower accented with colorful, worldly-inspired tile.Step outside to your own tropical waterfront retreat. The expansive covered lanai offers plenty of space for outdoor dining and lounging, overlooking the heated PebbleTec pool and spa. The saltwater pool pump was replaced in 2026, and the screen enclosure was replaced in 2024.Built with solid block construction, the home also features hurricane-impact windows, automatic roll-down hurricane shutters installed in 2024, a hurricane-rated garage door installed in 2021, and a new metal roof in 2026. The home has never flooded and is positioned at one of the higher elevations along the street, offering an added sense of confidence in a waterfront setting.For boaters and water lovers, this property delivers. The home offers approximately 100 feet of seawall along the saltwater canal with access to the bay, a boat lift rated for up to 10,000 lbs., and a separate small dock ideal for launching kayaks or paddleboards. Bring the boat, jet skis, kayaks, and even your boat trailer-Aqualane Estates has no HOA, giving you the freedom to fully enjoy the waterfront lifestyle right from your own property.All of this is just minutes from Siesta Key, Captain Curt's, Daiquiri Deck, beaches, restaurants, shopping, and everything that makes this part of Sarasota so special. This is not your typical Florida home-it is colorful, creative, welcoming, and truly a vibe all its own.
Property Features
Property Type: Residential - Single Family
Cooling: Central Air, Zoned
Garage: 3 car attached
Heating: Central, Electric
Home Style: Florida
Lot Size: 0.29 Acres
Roof Type: Metal
Stories: 1.0
Taxes: $6,720
Year Built: 1969
Amenities
Ceiling Fans(s)
High Ceilings
Living Room/Dining Room Combo
Open Floorplan
Primary Bedroom Main Floor
Solid Surface Counters
Solid Wood Cabinets
Stone Counters
Thermostat
Vaulted Ceiling(s)
Walk-In Closet(s)
Window Treatments
Feature Descriptions
Additional Rooms: Inside Utility
Appliances: Dishwasher, Disposal, Dryer, Electric Water Heater, Microwave, Range, Refrigerator, Washer
Directions: Take Tamiami Trail to Upper Beechwood, Right on Crestwood Ave, Right on Hollywood, Left on Stanford Lane. Home will be on your Right.
Exterior: Block, Stucco
Flood Zone Code: AE
Flooring: Concrete
Foundation: Slab
Frontage Canal Salt: 100
Home Warranty Y/N: No
Listing Terms: Cash, Conventional
Lot: In County, Paved
Lot Dimensions: 0.29
Number of Septics: 1
Ownership: Fee Simple
Patio/Porch: Rear Porch, Screened
Pets Allowed: Yes
Pool: Gunite, Heated, In Ground, Screen Enclosure
Property Attached Y/N: No
Property Sub-Type: Single Family Residence
Security: Security System
Sewer: Septic Tank
Showing Instructions: Supra Lock Box,24 Hour Notice, Appointment Only, ShowingTime
Spa: Heated, In Ground
Special Sale Provisions: None
Special View Info: Water
Swimming Pool: Yes
Utilities: Cable Connected, Electricity Connected, Propane
Vegetation: Mature Landscaping
Water: Public
Water Access: Canal - Saltwater
Water Access Y/N: Yes
Waterfront Features: Canal - Saltwater, Lift, No Wake Zone, Seawall - Concrete
Water View: Canal
Windows: Blinds, Shutters, Storm Window(s), Window Treatments
Zoning: RSF2
Room Sizes
Living Room: 30x26
Kitchen: 12x18
Primary Bedroom: 19x15
Bedroom 2: 11x12
Bedroom 3: 12x11
Bedroom 4: 12x12
Local Schools
High School: Riverview High
Middle School: Sarasota Middle
Elementary School: Phillippi Shores Elementary
Listed By / Shown By
Listed By
Agency Name: COLDWELL BANKER REALTY
Agency Contact: 941-388-3966
Shown By
Agent Name: Valma Maxwell
Agent Phone:
Agency Title: Realty 100

Estimate Your Payment
Estimated Payment
$ 5,078.43 per month $3,994.89 Principal & Interest $560.00 Property Tax $523.54 Homeowner's InsuranceChange Payment Information



Member Participants (and their affiliated licensees, if applicable) shall indicate on their websites that IDX information is provided exclusively for consumers’ personal non-commercial use, that it may not be used for any purpose other than to identify prospective properties consumers may be interested in purchasing, that the data is deemed reliable but is not guaranteed by MLS GRID, and that the use of the MLS GRID Data may be subject to an end user license agreement prescribed by the Member Participant’s applicable MLS if any and as amended from time to time. MLS GRID may, at its discretion, require use of other disclaimers as necessary to protect Member Participant, and/or their MLS from liability.
Based on information submitted to the MLS GRID. All data is obtained from various sources and may not have been verified by broker or MLS GRID. Supplied Open House Information is subject to change without notice. All information should be independently reviewed and verified for accuracy. Properties may or may not be listed by the office/agent presenting the information.
Privacy Policy / DMCA Notice / ADA Accessibility


This site is hosted, designed and copyright
© 1994 - 2026 by
Delta Media Group, Inc. -- Patent Pending --
1741 Stanford Lane | MLS# A4707228
This single family home located at 1741 Stanford Lane, Sarasota, FL 34231 is currently listed for sale with an asking price of $1,795,000. This property was built in 1969 and has 4 bedrooms and 3 full baths with 2747 sq. ft. Stanford Lane is located in the AQUALANE ESTATES 1ST subdivision. Search AQUALANE ESTATES 1ST real estate on vnmaxell.realty100.com today.