ValmaMaxwell

BEDS2
BATHS2 full
SQUARE FEET1,020
MLS#A12084996
STATUSActive
PROPERTY TYPEResidential - Condominium
SUBDIVISIONCYPRESS CLUB OF KENDALE C
Property Description
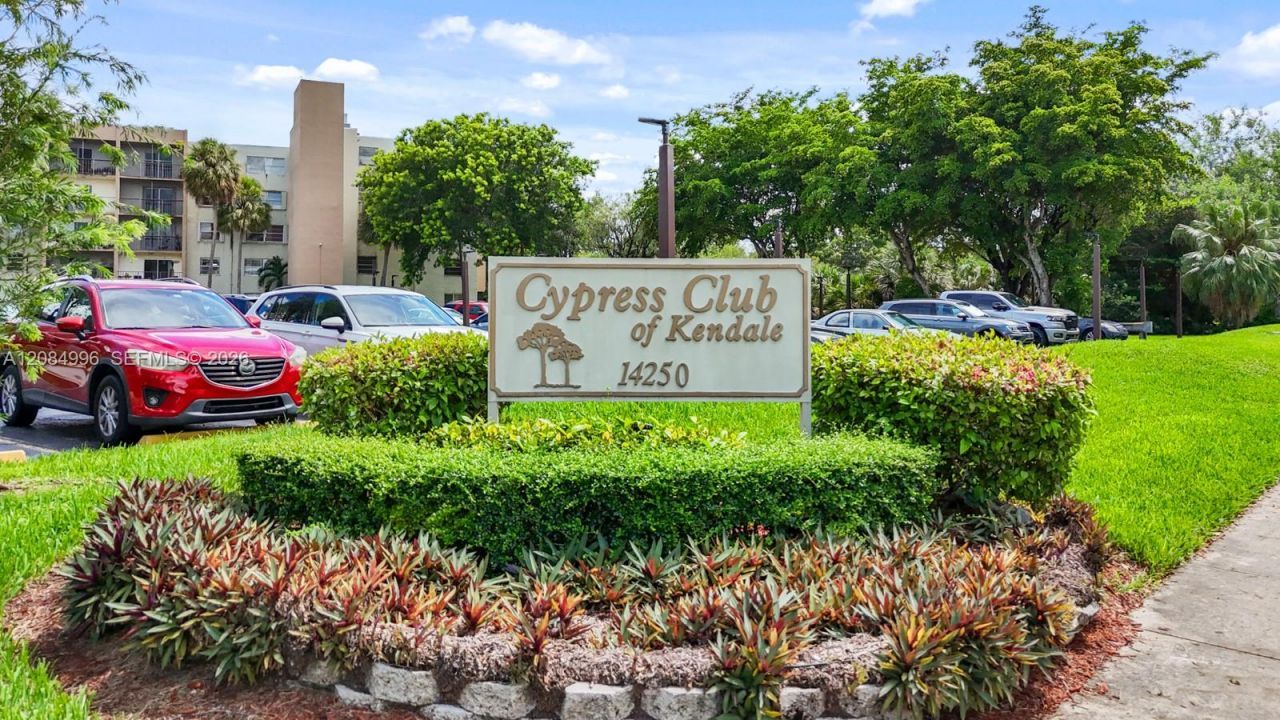
Spacious 2 bedroom/2 bathroom condo in the Cypress Club of Kendale Lakes community, located close to shopping, dining, parks, and everyday conveniences. This lovely unit is filled with natural light and offers a comfortable layout perfect for both living and entertaining. Residents enjoy a wide range of amenities including a pool, BBQ area, clubhouse, sauna, game room, and more. Maintenance includes insurance, water, trash collection, and roof. Located in a top-rated school district, this is an excellent opportunity to own in one of Kendalls most sought-after neighborhoods.
Property Features
Property Type: Residential - Condominium
Cooling: Central Air
Heating: Electric
Stories: 5.0
Taxes: $2,993
Year Built: 1976
Amenities
Interior Hall
Pantry
Walk-In Closet(s)
Open Balcony
Feature Descriptions
Appliances: Dishwasher, Dryer, Electric Range, Electric Water Heater, Microwave, Refrigerator, Washer
Association Amenities: Clubhouse-Clubroom, Community Room, Pool, Trash Chute
Crops Included Y/N: No
Days on Site: 1
Exterior: Concrete Block Construction
Flooring: Carpet
HOA Fee: 683/ Monthly
Home Warranty Y/N: No
Lease Considered Y/N: No
Listing Terms: All Cash, Conventional
Parcel#: 30-49-27-020-1170
Parking: 2 Or More Spaces, Assigned, Guest, No Rv/Boats, No Trucks/Trailers
Parking Notes: 2 Or More Spaces, Assigned, Guest, No Rv/Boats, No Tru
Patio/Porch: Open Balcony
Property Attached Y/N: Yes
Property Sub-Type: Condominium
Security: Card Entry, Phone Entry
Special View Info: Garden View, Pool Area View
Window: Blinds, Sliding
Local Schools
High School: Miami Sunset
Elementary School: Bent Tree
Listed By / Shown By
Listed By
Agency Name: United Real Estate Miami
Agency Phone: 305-273-9000
Shown By
Agent Name: Valma Maxwell
Agent Phone:
Agency Title: Realty 100

Estimate Your Payment
Estimated Payment
$ 878.72 per month $556.39 Principal & Interest $249.42 Property Tax $72.92 Homeowner's InsuranceChange Payment Information


Privacy Policy / DMCA Notice / ADA Accessibility


This site is hosted, designed and copyright
© 1994 - 2026 by
Delta Media Group, Inc. -- Patent Pending --
14250 SW 62nd St , Unit 521 | MLS# A12084996
This condo located at 14250 SW 62nd St , Unit 521, Miami, FL 33183 is currently listed for sale with an asking price of $250,000. This property was built in 1976 and has 2 bedrooms and 2 full baths with 1020 sq. ft. SW 62nd St , Unit 521 is located in the CYPRESS CLUB OF KENDALE C subdivision. Search CYPRESS CLUB OF KENDALE C real estate on vnmaxell.realty100.com today.