ValmaMaxwell

BEDS3
BATHS2 full
SQUARE FEET2,022
MLS#A12087574
STATUSActive
PROPERTY TYPEResidential - Single Family
SUBDIVISIONSOUTHERN ESTS 4TH ADDN
Property Description
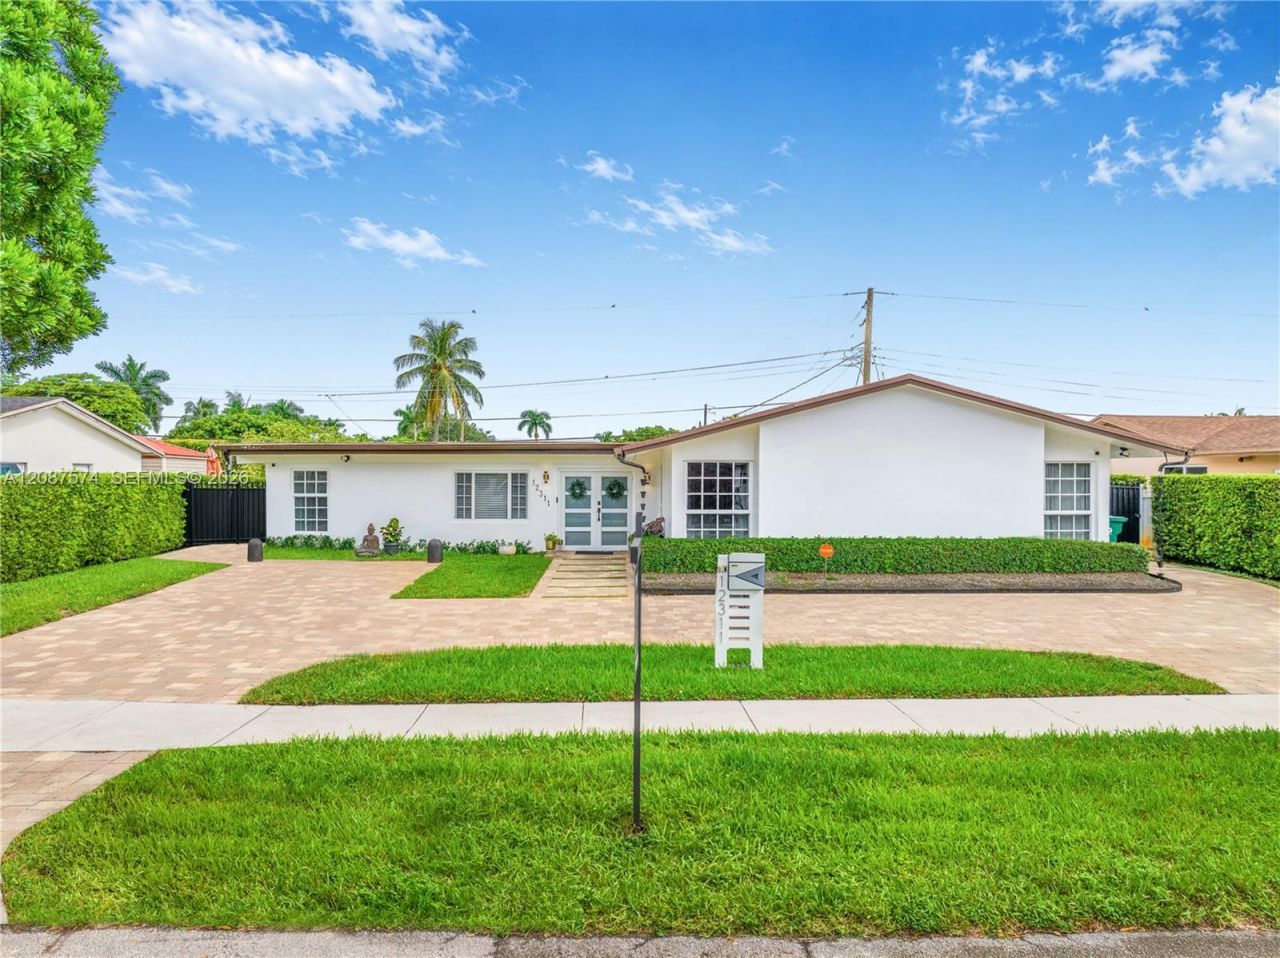
Welcome home to this beautifully updated 3-bedroom, 2-bathroom single-family home in the highly sought-after Village Green. Curb appeal and a thoughtfully designed split-bedroom floor plan arent all, this home has also been updated with a beautiful gas kitchen, newly renovated bathrooms, impact windows and doors, PVC plumbing, and a newly paved driveway. The heart of the home extends outdoors to an amazing entertaining space, complete with a beautiful outdoor waterfall island and bar?perfect for family gatherings, weekend barbecues, or simply enjoying time with the people you love. A whole-home Generac generator adds extra peace of mind. Warm, welcoming, and move-in ready, this is a home youll be proud to call your own!
Property Features
Property Type: Residential - Single Family
Cooling: Ceiling Fan(s), Central Air
Heating: Central
Home Style: Detached, One Story
Lot Size: 0.17 Acres
Roof Type: Other, Shingle
Taxes: $4,129
Year Built: 1962
Amenities
First Floor Entry
Other
Other
Feature Descriptions
Appliances: Dishwasher, Dryer, Gas Range, Microwave, Other Equipment/Appliances, Refrigerator, Washer
Community Features: Sidewalks, Street Lights
Crops Included Y/N: No
Days on Site: 8
Exterior: CBS Construction
Flooring: Other, Tile
Home Warranty Y/N: No
Lease Considered Y/N: No
Listing Terms: All Cash, Conventional, VA Loan
Lot: Less Than 1/4 Acre Lot
Parcel#: 30-49-13-005-0280
Parking: Driveway
Parking Notes: Driveway
Property Attached Y/N: No
Property Sub-Type: Single Family Residence
Sewer: Public Sewer
Special View Info: None
Water: Municipal Water
Window: Complete Impact Glass
Local Schools
High School: Braddock G. Holmes
Middle School: Thomas; W.R.
Elementary School: Village Green
Listed By / Shown By
Listed By
Agency Name: The Lab Realty Group, LLC
Agency Phone: 786-791-7433
Shown By
Agent Name: Valma Maxwell
Agent Phone:
Agency Title: Realty 100

Estimate Your Payment
Estimated Payment
$ 2,508.90 per month $1,913.99 Principal & Interest $344.08 Property Tax $250.83 Homeowner's InsuranceChange Payment Information


Privacy Policy / DMCA Notice / ADA Accessibility


This site is hosted, designed and copyright
© 1994 - 2026 by
Delta Media Group, Inc. -- Patent Pending --
12311 SW 39th Ter | MLS# A12087574
This single family home located at 12311 SW 39th Ter, Miami, FL 33175 is currently listed for sale with an asking price of $860,000. This property was built in 1962 and has 3 bedrooms and 2 full baths with 2022 sq. ft. SW 39th Ter is located in the SOUTHERN ESTS 4TH ADDN subdivision. Search SOUTHERN ESTS 4TH ADDN real estate on vnmaxell.realty100.com today.