ValmaMaxwell

BEDS4
BATHS2 full
SQUARE FEET1,969
MLS#A4706176
STATUSActive
PROPERTY TYPEResidential - Single Family
SUBDIVISIONSUMMERFIELD VILLAGE
Property Description
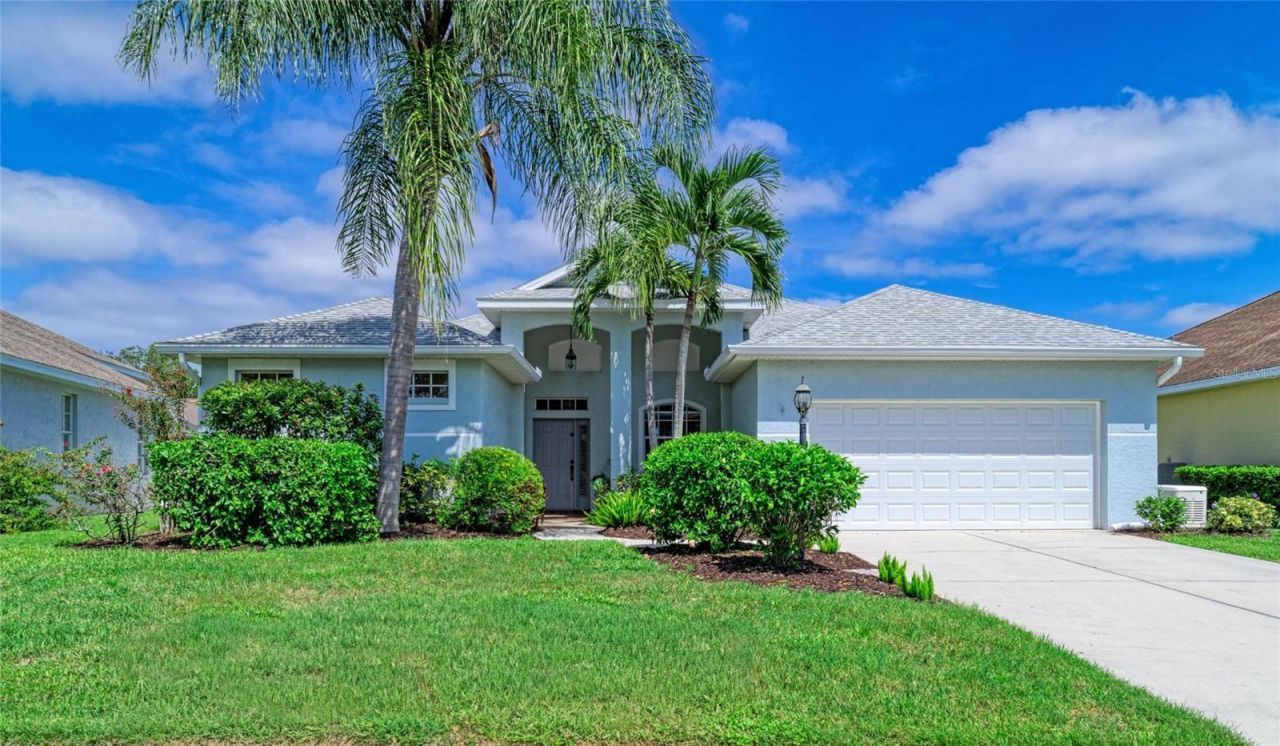
Serenely set in the heart of Summerfield, this beautifully maintained 4-bedroom, 2-bath delivers the Florida lifestyle buyers are searching for. Step inside and instantly feel the openness. Your view extends across the bright living area to the paver lanai withexpansive covered verandah and the large sparkling saltwater pool, creating a seamless indoor-outdoor experience from the moment you arrive.The upgraded kitchen is designed for everyday enjoyment, featuring updated countertops, enhanced appliances, and smart pull-out shelving that make cooking and storage effortless. A custom Murphy bed with additional integrated desk transforms one bedroom into a perfect multi-use space for guests, work, or hobbies. This home offers exceptional peace of mind with some impact windows, newer roof (2017), hurricane-rated garage door, new HVAC (2021), and a whole-house generator. Storage is abundant thanks to the fully floored attic space above the garage, ideal for seasonal items or long-term organization. Cared for with pride, this residence blends comfort, style, and smart upgrades in a quiet, tree-lined neighborhood. This home is located close to the community park with playground and sport activities. Lakewood Ranch offers additional parks, trails, recreation areas, shopping, dining, medical facilities and close to UTC Mall. CDD Fees are included in the total taxes.
Property Features
Property Type: Residential - Single Family
Cooling: Central Air
Fenced: Yes
Garage: 2 car attached
Heating: Central
Home Style: Traditional
Lot Size: 0.21 Acres
Roof Type: Shingle
Stories: 1.0
Taxes: $5,083
Year Built: 1998
Amenities
Ceiling Fans(s)
Eat-in Kitchen
Split Bedroom
Stone Counters
Walk-In Closet(s)
Window Treatments
Hurricane Shutters
Sidewalk
Feature Descriptions
Appliances: Dishwasher, Disposal, Dryer, Range, Range Hood, Refrigerator, Tankless Water Heater, Washer
Association Amenities: Fence Restrictions, Park, Playground, Trail(s), Vehicle Restrictions
Community Features: Deed Restrictions, Dog Park, Irrigation-Reclaimed Water, No Truck/RV/Motorcycle Parking, Park, Playground, Sidewalks, Street Lights
Directions: From SR 70 go South on Lakewood Ranch Blvd, Turn left (East) on Summerfield Pkwy, Right on Blackberry Dr. at Summerfield Forest, Right on Beeflower Dr. The house is the 5th on the right.
Exterior: Block, Stucco
Fencing: Fenced
Flood Zone Code: X
Flooring: Tile, Vinyl, Wood
Foundation: Slab
Garage Dimensions: 20X21
HOA Fee: 102/ Annually
HOA Y/N: Yes
Home Warranty Y/N: No
Lot: Landscaped, Sidewalk, Paved
Lot Dimensions: 0.21
Number of Pets: 2
Other Equipment: Irrigation Equipment
Ownership: Fee Simple
Parking: Garage Door Opener
Parking Notes: Garage Door Opener
Patio/Porch: Covered, Front Porch, Patio, Rear Porch, Screened
Pets Allowed: Cats OK, Dogs OK, Number Limit
Pool: Child Safety Fence, Gunite, In Ground, Screen Enclosure
Property Attached Y/N: No
Property Sub-Type: Single Family Residence
Security: Smoke Detector(s)
Sewer: Public Sewer
Showing Instructions: Supra Lock Box, Appointment Only, ShowingTime
Special Sale Provisions: None
Swimming Pool: Yes
Utilities: Cable Available, Electricity Connected, Natural Gas Connected, Sewer Connected, Water Connected
Vegetation: Mature Landscaping
Water: Public
Water Access Y/N: No
Windows: Blinds, Storm Window(s)
Zoning: PDR/WPE/
Room Sizes
Living Room: 12x14
Family Room: 14x16
Dining Room: 11x11
Kitchen: 9x11
Primary Bedroom: 13x17
Bedroom 2: 11x11
Bedroom 3: 11x11
Bedroom 4: 11x12
Balcony/Porch/Lanai: 14x28
Local Schools
High School: Lakewood Ranch High
Middle School: Nolan Middle
Elementary School: McNeal Elementary
Listed By / Shown By
Listed By
Agency Name: COLDWELL BANKER REALTY
Agency Contact: 941-907-1033
Shown By
Agent Name: Valma Maxwell
Agent Phone:
Agency Title: Realty 100

Estimate Your Payment
Estimated Payment
$ 1,679.68 per month $1,110.56 Principal & Interest $423.58 Property Tax $145.54 Homeowner's InsuranceChange Payment Information



Member Participants (and their affiliated licensees, if applicable) shall indicate on their websites that IDX information is provided exclusively for consumers’ personal non-commercial use, that it may not be used for any purpose other than to identify prospective properties consumers may be interested in purchasing, that the data is deemed reliable but is not guaranteed by MLS GRID, and that the use of the MLS GRID Data may be subject to an end user license agreement prescribed by the Member Participant’s applicable MLS if any and as amended from time to time. MLS GRID may, at its discretion, require use of other disclaimers as necessary to protect Member Participant, and/or their MLS from liability.
Based on information submitted to the MLS GRID. All data is obtained from various sources and may not have been verified by broker or MLS GRID. Supplied Open House Information is subject to change without notice. All information should be independently reviewed and verified for accuracy. Properties may or may not be listed by the office/agent presenting the information.
Privacy Policy / DMCA Notice / ADA Accessibility


This site is hosted, designed and copyright
© 1994 - 2026 by
Delta Media Group, Inc. -- Patent Pending --
12105 Beeflower Drive | MLS# A4706176
This single family home located at 12105 Beeflower Drive , Lakewood Ranch, FL 34202 is currently listed for sale with an asking price of $499,000. This property was built in 1998 and has 4 bedrooms and 2 full baths with 1969 sq. ft. Beeflower Drive is located in the SUMMERFIELD VILLAGE subdivision. Search SUMMERFIELD VILLAGE real estate on vnmaxell.realty100.com today.