ValmaMaxwell

BEDS3
BATHS2 full
SQUARE FEET2,284
MLS#B26095986
STATUSActive
PROPERTY TYPEResidential - Single Family
SUBDIVISIONSOUTH SHORE 4 OF WELLINGTON
Property Description
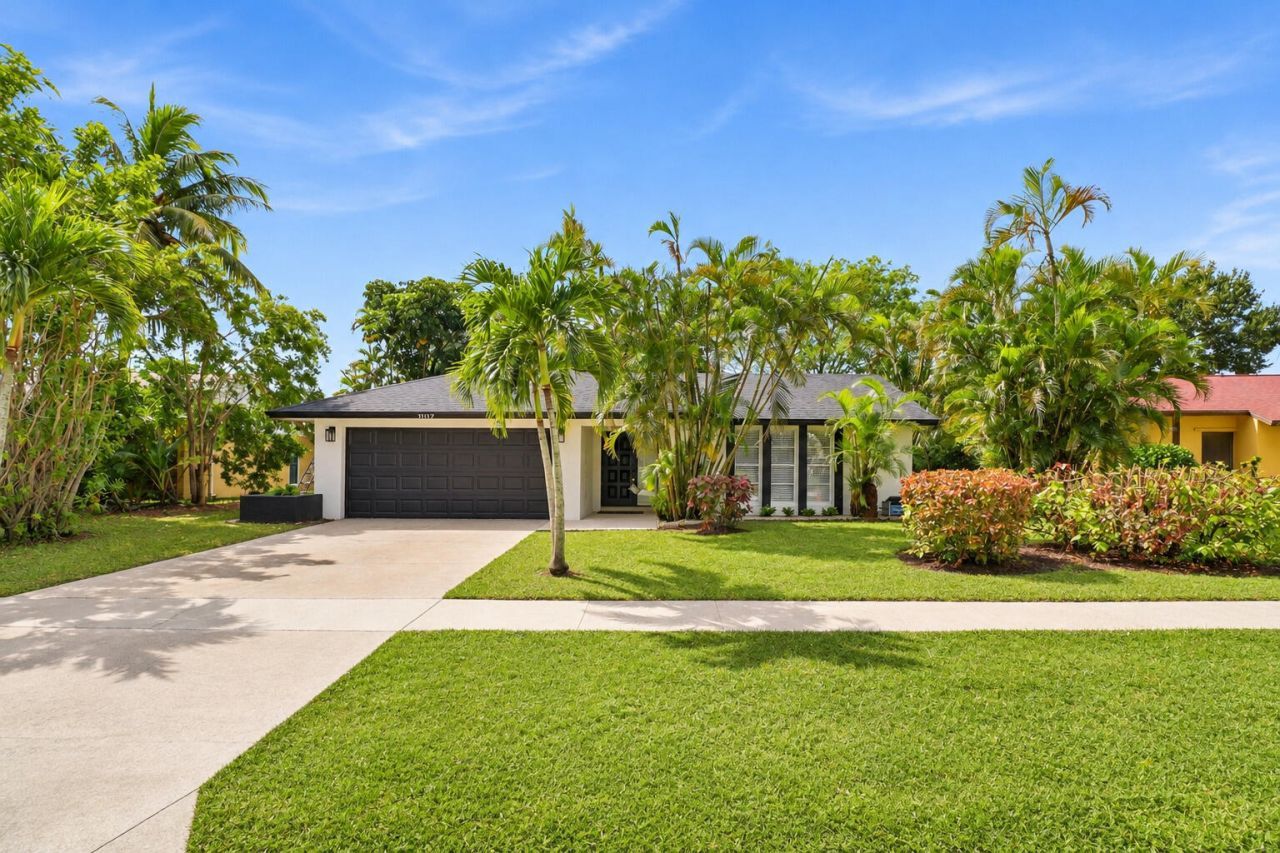
This beautifully updated home features extensive improvements throughout, including a new 2026 shingle roof, renovated kitchen kitchen and bathrooms, modern flooring, updated lighting, and a refreshed outdoor living area with an inviting pool, attractive travertine finishes and beautifully updated interior. This home is ready for its next owner to enjoy. Decoration is only for staging not for sale but can be negotiated.
Property Features
Property Type: Residential - Single Family
Cooling: Central Air, Ceiling Fan(s)
Fenced: Yes
Garage: 2 car attached
Heating: Central
Home Style: Ranch
Lot Size: 0.23 Acres
Roof Type: Shingle
Stories: 1.0
Taxes: $8,444
Year Built: 1979
Amenities
Bedroom Layout - Split
Feature Descriptions
Appliances: Electric Water Heater, Dryer, Electric Range, Microwave, Refrigerator, Water Heater, Washer
Days on Site: 2
Exterior: Stucco, Concrete Block - With Stucco
Fencing: Back Yard, Fenced
Fireplace: Decorative, Electric
Flooring: Laminate, Tile
Laundry: In Garage, Inside
Parcel#: 73414402030060150
Parking: Driveway, Garage Door Opener, Garage, Attached Garage, Attached
Parking Notes: Driveway, Garage Door Opener, Garage, Attached Garage
Patio/Porch: Patio - Covered, Patio
Pets Allowed: Yes, No Restrictions
Pool: Fenced, In Ground, Pool/Spa Combo, Private
Restrictions: No Restrictions
Sewer: Public Sewer
Spa: Yes
Spa: In Ground
Special View Info: Pool
SQFT Living: 1701
Structure Type: House
Swimming Pool: Yes
Total Rooms: 3
Utilities: Cable Available, Electricity Available, Sewer Available, Water Available
Utilities: Cable Available, Electricity Available, Sewer Available, Water Available
Water: Public
Local Schools
High School: Wellington
Middle School: Wellington Landings
Elementary School: Wellington
Listed By / Shown By
Listed By
Agency Name: CGI Realty
Agency Phone: 561-507-0107
Shown By
Agent Name: Valma Maxwell
Agent Phone:
Agency Title: Realty 100

Estimate Your Payment
Estimated Payment
$ 2,465.48 per month $1,557.67 Principal & Interest $703.67 Property Tax $204.14 Homeowner's InsuranceChange Payment Information


Privacy Policy / DMCA Notice / ADA Accessibility


This site is hosted, designed and copyright
© 1994 - 2026 by
Delta Media Group, Inc. -- Patent Pending --
1019 Hickory Trail | MLS# B26095986
This single family home located at 1019 Hickory Trail, Wellington, FL 33414 is currently listed for sale with an asking price of $699,900. This property was built in 1979 and has 3 bedrooms and 2 full baths with 2284 sq. ft. Hickory Trail is located in the SOUTH SHORE 4 OF WELLINGTON subdivision. Search SOUTH SHORE 4 OF WELLINGTON real estate on vnmaxell.realty100.com today.